

BEDS4
BATHS2 full 1 partial
SQUARE FEET2,566
MLS#1050936
STATUSActive
PROPERTY TYPEResidential - Single Family
SCHOOLPearl River
Property Description
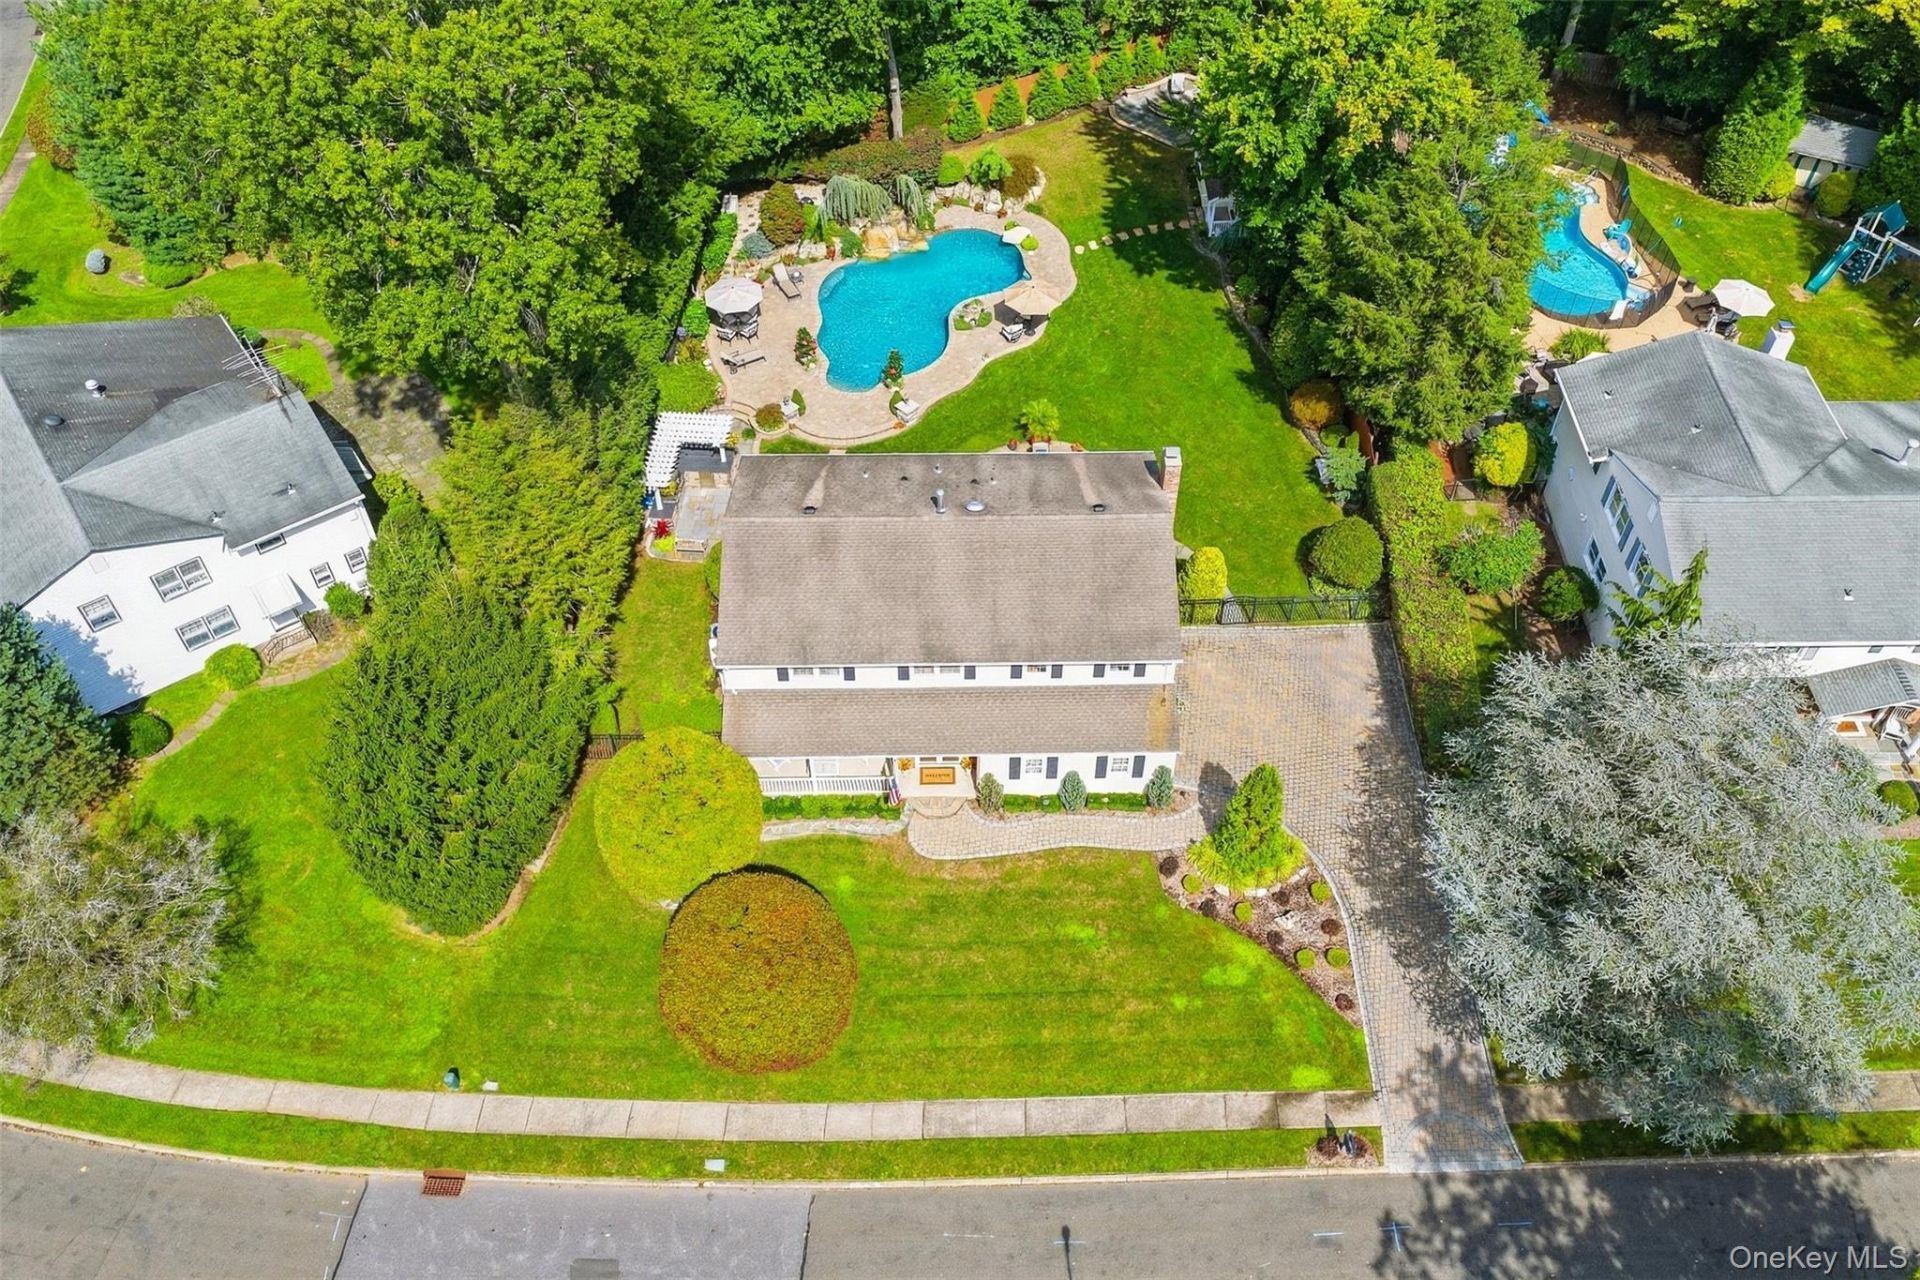
A beautifully updated Colonial awaits in the sought-after Betsy Ross Estates neighborhood, offering wonderful curb appeal, thoughtfully updated interiors, a spacious renovated kitchen, and an incredible backyard designed for everyday living and entertaining. A paver driveway, meticulously maintained landscaping, and a covered front porch create a welcoming first impression. Inside, bright interiors feature newly refinished hardwood floors, modern window treatments, updated lighting, classic wainscoting, renovated baths, and fresh paint throughout. The main level offers comfortable, flexible living spaces with two fireplaces, an updated powder room, and a conveniently located laundry room. At the heart of the home is the completely renovated kitchen, featuring crisp white custom cabinetry, an oversized center island, under-cabinet lighting, built-in wine refrigerator, and JennAir six-burner range with double ovens. Direct backyard access makes indoor-outdoor living easy. Upstairs are four generously sized bedrooms, each with a custom closet system. The spacious primary suite includes an updated en-suite bath, dedicated office area, and large walk-in closet. A second renovated full bath serves the additional bedrooms. The finished lower level provides even more living space with a recreation area and private home office-ideal for a playroom, media room, fitness area, or workspace. The backyard is a true highlight, with a saltwater pool, paver patio, and plenty of lawn for play. An outdoor kitchen with Blaze appliances, a lounge area, separate fireplace area, and custom oversized shed/pool house make this a wonderful setting for year round enjoyment with family and friends. Additional features include a two car garage, removable pool safety barrier, irrigation system, , built-in sound system, two-zone WiFi amplification, security system, newer A/C compressors,Kate Spade light fixtures and Monte Carlo wooden fans from Visual Comfort. Set on a quiet residential street, the home is close to shopping, parks, Blue Hill Golf Course, and everyday conveniences. Located within the award-winning Blue Ribbon Pearl River School District, it is also approximately 15 miles from the George Washington Bridge with convenient access to New York City by bus and train. With its classic Colonial style, comfortable living spaces, thoughtful updates, and exceptional backyard, this Betsy Ross Estates home makes it a must see.
Property Features
Property Type: Residential - Single Family
Basement: Yes
Basement: Finished
Cooling: Central Air, Ductless
Fireplaces: 2
Garage: 2
Heating: Baseboard, Natural Gas
Home Style: Colonial
Lot Size: 0.39 Acres
Taxes: $18,860
Year Built: 1971
Amenities
Breakfast Bar
Built-in Features
Ceiling Fan(s)
Chefs Kitchen
Crown Molding
Eat-in Kitchen
Entrance Foyer
Granite Counters
Kitchen Island
Open Floorplan
Open Kitchen
Primary Bathroom
Recessed Lighting
Sound System
Speakers
Storage
Walk Through Kitchen
Walk-In Closet(s)
Washer/Dryer Hookup
Wired for Sound
Feature Descriptions
Appliances: Dishwasher, Dryer, Freezer, Gas Oven, Gas Range, Microwave, Oven, Range, Refrigerator, Stainless Steel Appliance(s), Washer, Gas Water Heater, Water Purifier Owned, Water Softener Owned, Wine Refrigerator
Attic: Pull Stairs
Building Area Total: 3086
Days on Site: 9
Exclusions: dining fixture
Exterior: Frame
Fireplace Features: Gas
Fireplace Y/N: Yes
Flooring: Hardwood
GarageY/N: Yes
Laundry: Laundry Room
Lot Features: Back Yard, Near Public Transit, Near School, Near Shops, Sprinklers In Front, Sprinklers In Rear
On Market Date: 2026-09-23
Other Structures: Garage(s), Outdoor Kitchen, Pool House
Parcel Number: 392489-074-017-0001-047-000-0000
Parking Features: Driveway, Garage
Patio And Porch: Patio
Pool Features: In Ground
Rental Term: Monthly
Rooms Total: 13
Security: yes
Security Features: Security System
Sewer: Public Sewer
Swimming Pool: Yes
Utilities: Cable Connected, Electricity Connected, Natural Gas Connected, Phone Connected, Sewer Connected, Trash Collection Private, Underground Utilities, Water Connected
Water: Public
Window Features: Bay Window(s)
Local Schools
High School: Pearl River High School
Middle School: Pearl River Middle School
Elementary School: Evans Park
School District: Pearl River
Estimate Your Payment
Estimated Payment
$ 8,251.58 per month $6,315.62 Principal & Interest $1,571.67 Property Tax $364.29 Homeowner's InsuranceChange Payment Information
Listed By / Shown By
Listing By
Agency Name: Weichert Realtors
Agency Contact: 845-624-1700

Shown By
Agent Name: David Gribbin
Agent Phone: (516) 798-4100
Agency Title: Coldwell Banker American Homes


Member Participants (and their affiliated licensees, if applicable) shall indicate on their websites that IDX information is provided exclusively for consumers’ personal non-commercial use, that it may not be used for any purpose other than to identify prospective properties consumers may be interested in purchasing, that the data is deemed reliable but is not guaranteed by MLS GRID, and that the use of the MLS GRID Data may be subject to an end user license agreement prescribed by the Member Participant’s applicable MLS if any and as amended from time to time. MLS GRID may, at its discretion, require use of other disclaimers as necessary to protect Member Participant, and/or their MLS from liability.
Based on information submitted to the MLS GRID. All data is obtained from various sources and may not have been verified by broker or MLS GRID. Supplied Open House Information is subject to change without notice. All information should be independently reviewed and verified for accuracy. Properties may or may not be listed by the office/agent presenting the information.
Privacy Policy / DMCA Notice / ADA Accessibility


This site is hosted, designed and copyright
© 1994 - 2026 by
Delta Media Group, Inc. -- Patent Pending --
Agent License Information: Licensed Real Estate Salesperson
159 Cowpens Drive | MLS# 1050936
This single family home located at 159 Cowpens Drive, Orangeburg, NY 10962 is currently listed for sale with an asking price of $1,249,000. This property was built in 1971 and has 4 bedrooms and 2 full and 1 partial baths with 2566 sq. ft. Cowpens Drive is located within the Pearl River school district. Search Orangeburg real estate on davidgribbin.cbamhomes.com today.