

BEDS4
BATHS2 full
SQUARE FEET2,211
MLS#1001116
STATUSActive
PROPERTY TYPEResidential - Single Family
SCHOOLLocust Valley
Property Description
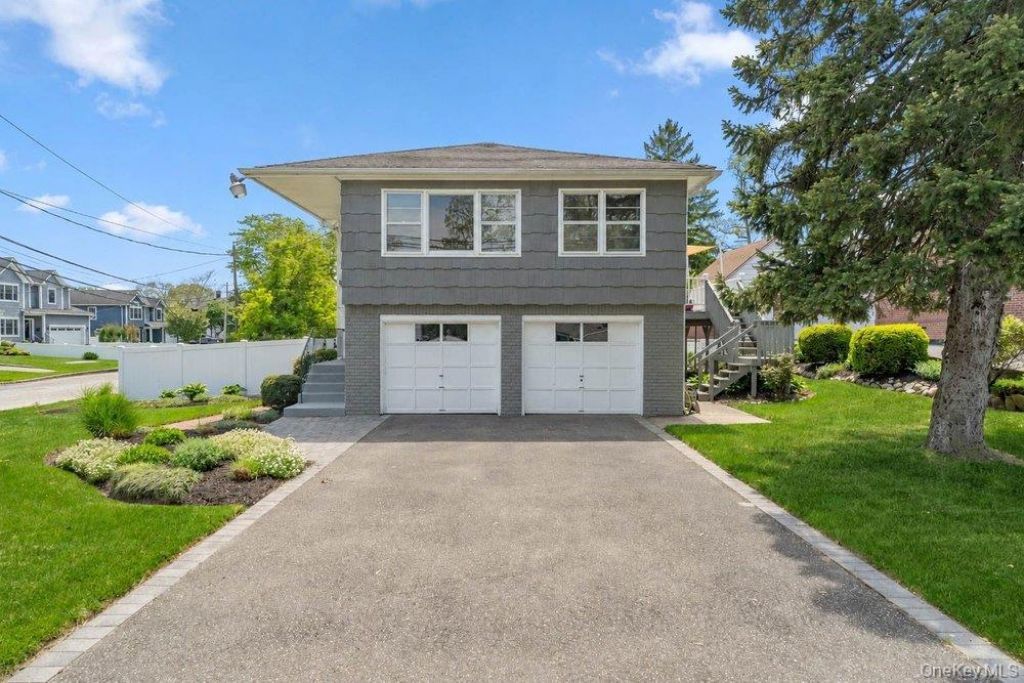
Welcome to 28 Satinwood- This four-bedroom two bathroom move-in ready home is the one you've been waiting for!Situated in the beautiful village of Bayville in a non-flood zone, this raised ranch offers the best layout option for spreading out with nothing to do but move in!Upon entering, you'll notice the freshly painted walls, beautiful gleaming hardwood floors with plenty of natural light.The kitchen has been completely remodeled with high ceilings, solid surface countertops, deep stainless steel farmhouse sink,new appliances, soft close cabinetry, gas for cooking, plenty of storage and access to the deck for ease of entertaining.Attention to detail is everywhere from the wood paneled doors, custom blinds, light fixtures and Elfa closet systems in every bedroom which make staying organized a breeze.The living room and dining room feature large windows, crown molding, hardwood floors, with exceptional flow for gatherings.Just down the gallery style hall you'll find the primary bedroom which offers double door deep closets and windows on multiple walls to welcome the morning sun.The main level bathroom provides a large vanity with storage, a tub/shower combo and ceramic tile floors.The additional three bedrooms have plenty of space for queen beds, all with custom closet systems and privacy.The second bathroom has been recently remodeled and feels like a spa retreat with stone pebble floor shower and custom tile work.The lower-level den boasts new floors, paint and lighting provides room for your home office, exercise area and space to relax, sliding doors lead to the large sunny backyard.The garage provides space for two cars, additional storage and a workshop area While the side yard double gate allows for boat/trailer or RV parking.An added bonus rarely seen is washers and gas dryers are located on both floors of this move in ready home- No more carrying laundry up and down.The attic has new pull-down stairs and space to store many belongings.No detail has been looked over: generator, new central air, updated electrical, new hot water heater and professional landscaping are just a few of the upgrades that make this home stand out. Pack your bags and move in!Located in an established non-flood zone neighborhood in the village of Bayville that offers access to private village beaches, docks, pickleball, tennis courts and mooring rights. Locust Valley School District. Plenty of restaurants, activities with close proximity to shopping.
Property Features
Property Type: Residential - Single Family
Cooling: Central Air
Fenced: Yes
Garage: 2
Heating: Natural Gas
Home Style: Hi Ranch, Raised Ranch, Split Ranch
Lot Size: 0.16 Acres
Taxes: $10,998
Year Built: 1967
Amenities
First Floor Bedroom
First Floor Full Bath
Breakfast Bar
Built-in Features
Chandelier
Crown Molding
Eat-in Kitchen
Entrance Foyer
Granite Counters
In-Law Floorplan
Recessed Lighting
Stone Counters
Storage
Feature Descriptions
Appliances: Dishwasher, Gas Range, Refrigerator, Stainless Steel Appliance(s)
Attic: Pull Stairs
Building Area Total: 2211
Days on Site: 6
Exterior: Frame
Fencing: Fenced
GarageY/N: Yes
Heating Zones: 2
Included In Taxes: Trash
Lot Features: Back Yard, Front Yard, Garden, Landscaped, Level, Private
On Market Date: 2026-05-27
Parcel Number: 2401-29-D-08-0015-0
Parking Features: Driveway, Garage, Off Street, Private, Storage
Patio And Porch: Deck, Patio
Rental Term: Monthly
Rooms Total: 9
Sewer: Cesspool
Utilities: Cable Connected, Electricity Connected, Natural Gas Connected, Phone Connected, Water Connected
Water: Public
Local Schools
High School: Locust Valley High School
Middle School: Locust Valley Middle School
Elementary School: Bayville Elementary School
School District: Locust Valley
Estimate Your Payment
Estimated Payment
$ 5,933.12 per month $4,743.04 Principal & Interest $916.50 Property Tax $273.58 Homeowner's InsuranceChange Payment Information
Listed By / Shown By
Listing By
Agency Name: Signature Premier Properties
Agency Contact: 631-834-3475

Shown By
Agent Name: David Gribbin
Agent Phone: (516) 798-4100
Agency Title: Coldwell Banker American Homes


Member Participants (and their affiliated licensees, if applicable) shall indicate on their websites that IDX information is provided exclusively for consumers’ personal non-commercial use, that it may not be used for any purpose other than to identify prospective properties consumers may be interested in purchasing, that the data is deemed reliable but is not guaranteed by MLS GRID, and that the use of the MLS GRID Data may be subject to an end user license agreement prescribed by the Member Participant’s applicable MLS if any and as amended from time to time. MLS GRID may, at its discretion, require use of other disclaimers as necessary to protect Member Participant, and/or their MLS from liability.
Based on information submitted to the MLS GRID. All data is obtained from various sources and may not have been verified by broker or MLS GRID. Supplied Open House Information is subject to change without notice. All information should be independently reviewed and verified for accuracy. Properties may or may not be listed by the office/agent presenting the information.
Privacy Policy / DMCA Notice / ADA Accessibility


This site is hosted, designed and copyright
© 1994 - 2026 by
Delta Media Group, Inc. -- Patent Pending --
Agent License Information: Licensed Real Estate Salesperson
28 Satinwood Road | MLS# 1001116
This single family home located at 28 Satinwood Road, Bayville, NY 11709 is currently listed for sale with an asking price of $938,000. This property was built in 1967 and has 4 bedrooms and 2 full baths with 2211 sq. ft. Satinwood Road is located within the Locust Valley school district. Search Bayville real estate on davidgribbin.cbamhomes.com today.