

BEDS5
BATHS3 full
SQUARE FEET4,500
MLS#1005553
STATUSActive
PROPERTY TYPEResidential - Single Family
SCHOOLEast Ramapo (Spring Valley)
Property Description
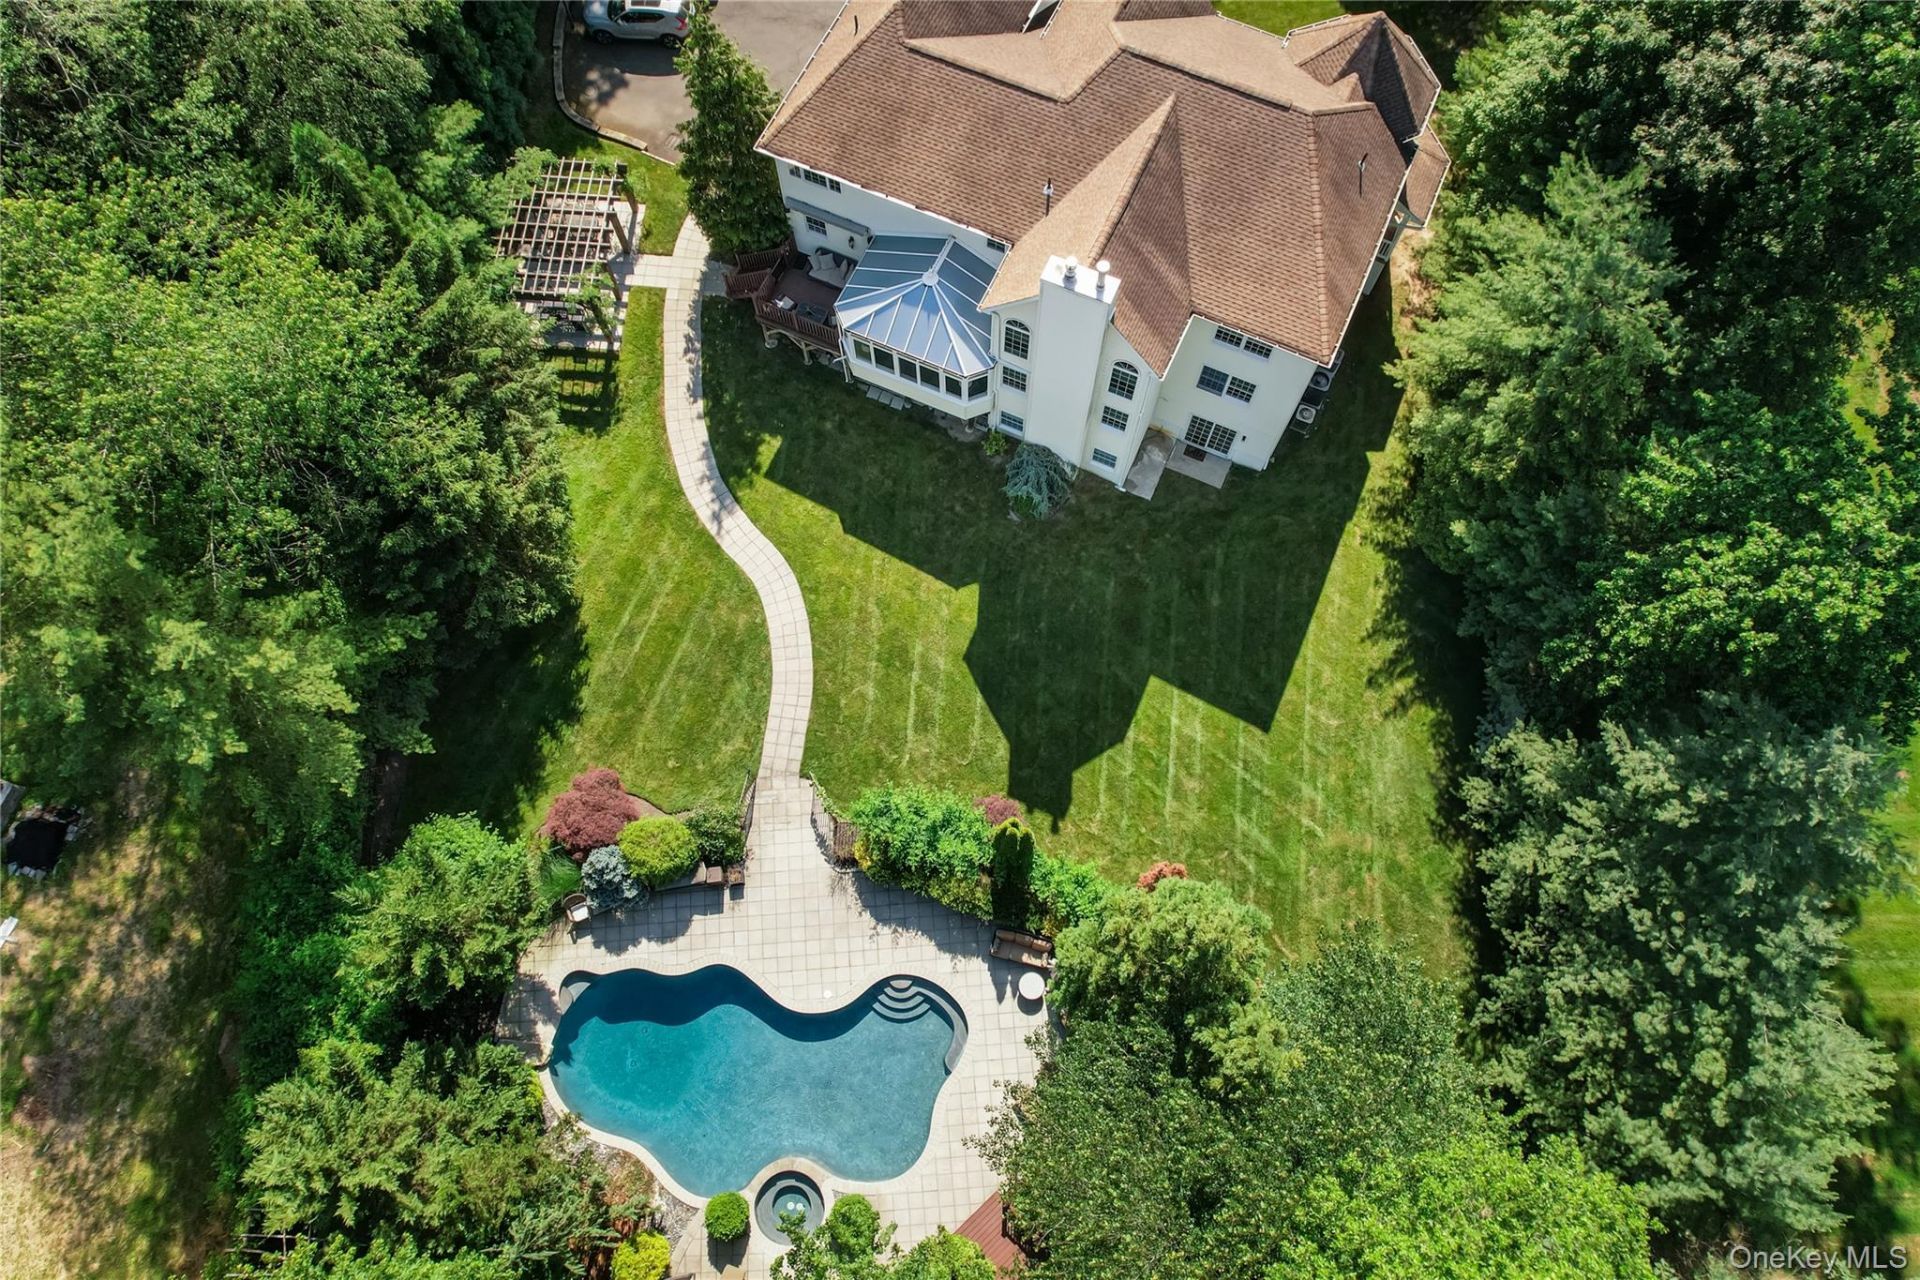
Discover exceptional luxury living in the highly sought-after Village of Chestnut Ridge, ideally situated near the bordering communities of Monsey, Airmont, Nanuet, and Pearl River, NY, and Montvale, NJ, a commuter's dream with convenient access to major roadways connecting to NYC and Northern New Jersey. Privately set at the end of a quiet cul-de-sac on 1.5 acres of picturesque park-like property, this quality custom-built Colonial offers approximately 6,000 square feet of elegant living space designed for both everyday comfort and grand entertaining. Sophisticated details throughout include gleaming hardwood floors, designer Hermes wallpaper, soaring ceilings, and expansive living areas filled with natural light. A dramatic two story foyer welcomes you into the thoughtfully designed main level featuring formal living and dining rooms, a stunning two story family room with a gas fireplace, and a private office or den with an adjacent full bath and laundry room, ideal for guests or remote work. The gourmet chef's kitchen is beautifully appointed with rich cherry cabinetry, granite countertops, slate tile flooring, and a large center island, seamlessly flowing into a sun filled solarium complete with a pellet stove and direct access to the deck and outdoor entertaining areas. Upstairs, the luxurious primary suite serves as a private retreat with vaulted ceilings, three walk in closets, and a spa inspired ensuite bath featuring a soaking tub. Three additional spacious bedrooms and a full bath complete the second level. The finished lower level offers exceptional versatility with recreation and gaming areas, an additional office, guest space, abundant storage, and walkout access to the backyard. Designed for resort style living, the outdoor oasis features a heated in ground pool, spa, and a charming outbuilding with a deck, changing areas, reclaimed wood pergola, and recreation space. The expansive 1.5 acre property also presents exciting opportunities for future expansion or customization. Conveniently located just 2 miles from Bergen County and approximately 30 miles from NYC, this remarkable home is close to major highways, premier shopping, parks, hiking trails, and Woodbury Common Premium Outlets.
Property Features
Property Type: Residential - Single Family
Basement: Yes
Basement: Full, Partially Finished, Walk-Out Access
Cooling: Central Air
Fireplaces: 1
Garage: 2
Heating: Baseboard
Home Style: Colonial
Lot Size: 1.49 Acres
Taxes: $23,913
Year Built: 2004
Amenities
First Floor Full Bath
Cathedral Ceiling(s)
Chefs Kitchen
Double Vanity
Eat-in Kitchen
Entrance Foyer
Formal Dining
Granite Counters
Kitchen Island
Natural Woodwork
Open Kitchen
Primary Bathroom
Soaking Tub
Storage
Walk-In Closet(s)
Feature Descriptions
Appliances: Dryer, Microwave, Oven, Refrigerator, Stainless Steel Appliance(s), Washer
Attic: Unfinished
Building Area Total: 6000
Days on Site: 119
Exterior: Frame
Fireplace Y/N: Yes
Flooring: Hardwood
Formal Dining: Yes
GarageY/N: Yes
Laundry: Laundry Room
On Market Date: 2026-05-28
Parcel Number: 392615-068-010-0001-010-000-0000
Parking Features: Attached, Driveway, Garage
Pool Features: In Ground
Rental Term: Monthly
Rooms Total: 14
Sewer: Public Sewer
Spa Y/N: Yes
Swimming Pool: Yes
Utilities: Electricity Connected, Natural Gas Connected, Sewer Connected, Water Connected
Water: Public
Local Schools
High School: Ramapo High School
Middle School: Chestnut Ridge Middle School
Elementary School: Fleetwood Elementary School
School District: East Ramapo (Spring Valley)
Estimate Your Payment
Estimated Payment
$ 13,491.40 per month $10,871.57 Principal & Interest $1,992.75 Property Tax $627.08 Homeowner's InsuranceChange Payment Information
Listed By / Shown By
Listing By
Agency Name: Howard Hanna Rand Realty
Agency Contact: 845-634-4202

Shown By
Agent Name: David Gribbin
Agent Phone: (516) 798-4100
Agency Title: Coldwell Banker American Homes


Member Participants (and their affiliated licensees, if applicable) shall indicate on their websites that IDX information is provided exclusively for consumers’ personal non-commercial use, that it may not be used for any purpose other than to identify prospective properties consumers may be interested in purchasing, that the data is deemed reliable but is not guaranteed by MLS GRID, and that the use of the MLS GRID Data may be subject to an end user license agreement prescribed by the Member Participant’s applicable MLS if any and as amended from time to time. MLS GRID may, at its discretion, require use of other disclaimers as necessary to protect Member Participant, and/or their MLS from liability.
Based on information submitted to the MLS GRID. All data is obtained from various sources and may not have been verified by broker or MLS GRID. Supplied Open House Information is subject to change without notice. All information should be independently reviewed and verified for accuracy. Properties may or may not be listed by the office/agent presenting the information.
Privacy Policy / DMCA Notice / ADA Accessibility


This site is hosted, designed and copyright
© 1994 - 2026 by
Delta Media Group, Inc. -- Patent Pending --
Agent License Information: Licensed Real Estate Salesperson
9 Ronwood Road | MLS# 1005553
This single family home located at 9 Ronwood Road, Chestnut Ridge, NY 10977 is currently listed for sale with an asking price of $2,150,000. This property was built in 2004 and has 5 bedrooms and 3 full baths with 4500 sq. ft. Ronwood Road is located within the East Ramapo (Spring Valley) school district. Search Chestnut Ridge real estate on davidgribbin.cbamhomes.com today.